Sample case study
42m² Apartment
- Before
- Poor circulation
- After
- Optimized layout
Budget £7,200
Interior intelligence · AI design plans
Upload your room. Get a personalized design plan, optimized layout, visual direction and practical recommendations — powered by AI and refined for real-world spaces.
Personalized design · Practical recommendations · Human expertise available
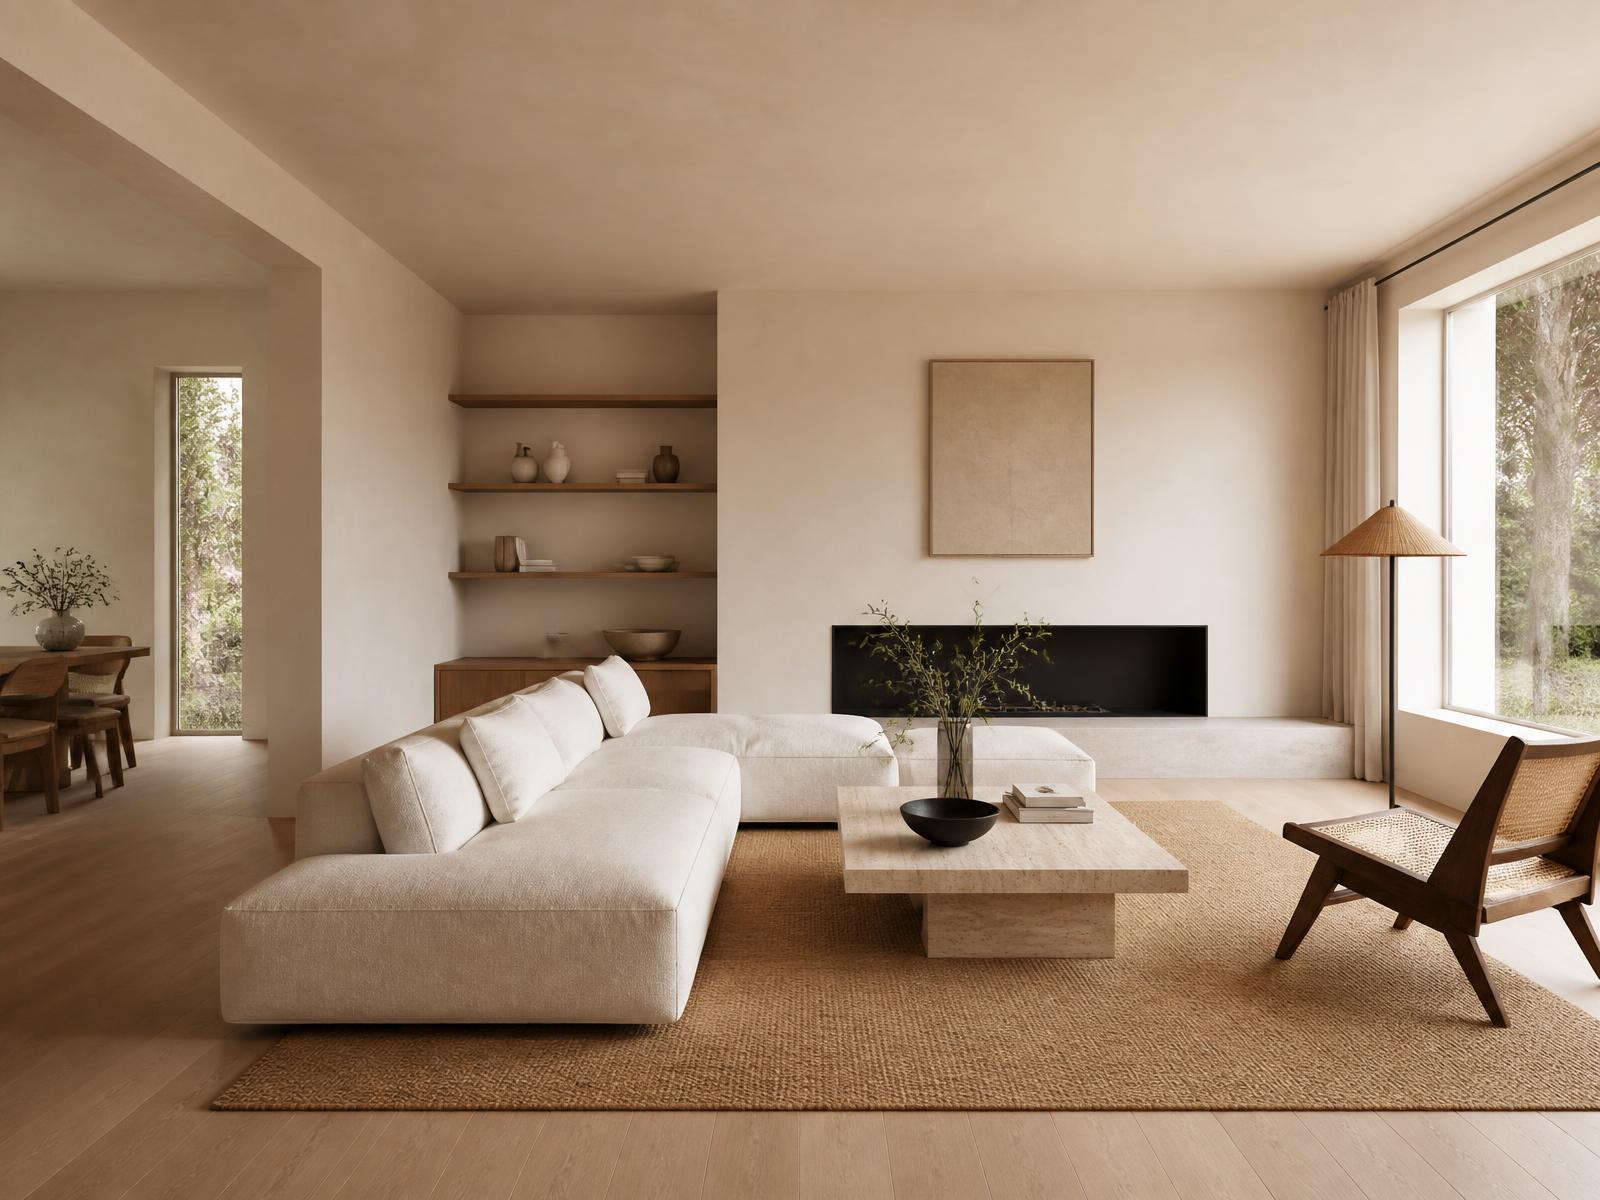
ROOMLAB Space Intelligence
AI insight
“Repositioning the sofa could improve circulation and create approximately 3.2m² of additional usable space.”
Illustrative sample analysis.
Space intelligence
ROOMLAB reads the relationship between the elements that actually decide whether a room works — not just how it looks in a photograph.
Every recommendation is tied back to a measurable reason: how you move through the room, where light falls, what you already own, and how far your budget realistically goes.
Sample room report
Space score
+14%
Usable area
Improved
Circulation
1.8m³
Storage added
Demo data shown for illustration.
Process
Four steps, no sales call required for the Complete Room Plan.
Send photos, dimensions and optional floor plans.
Choose your style, budget and functional requirements.
Our AI analyzes the space and creates your personalized design direction.
Receive your complete plan, recommendations and implementation guidance.
Flagship product
No subscription, no retainer, no discovery call. One room, one personalized plan you can act on immediately — with a professional designer available if you want one.
Complete Room Plan
Everything you need to confidently redesign one room.
one-time · GBP
Delivered through your ROOMLAB dashboard.
Design analysis
Drag to compare the current room with a ROOMLAB concept for the same space.
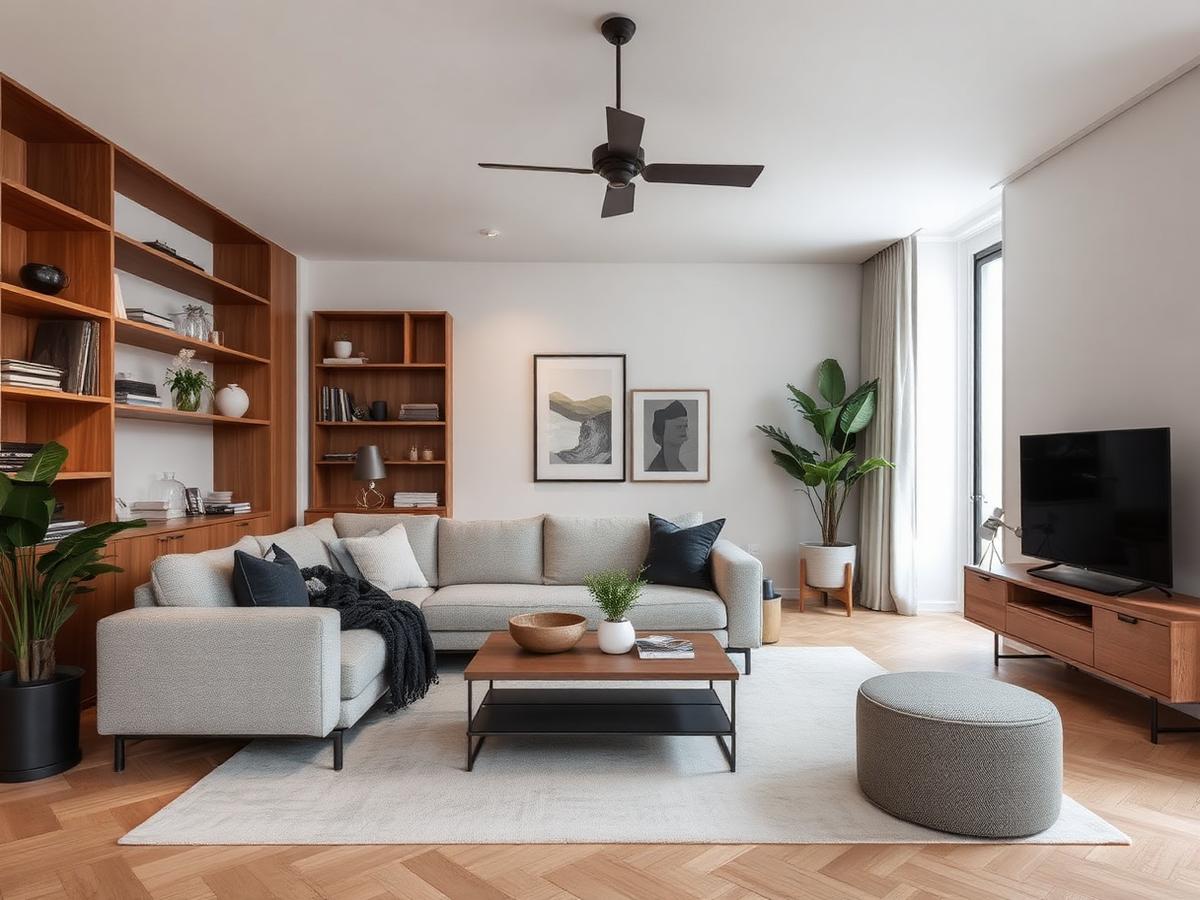
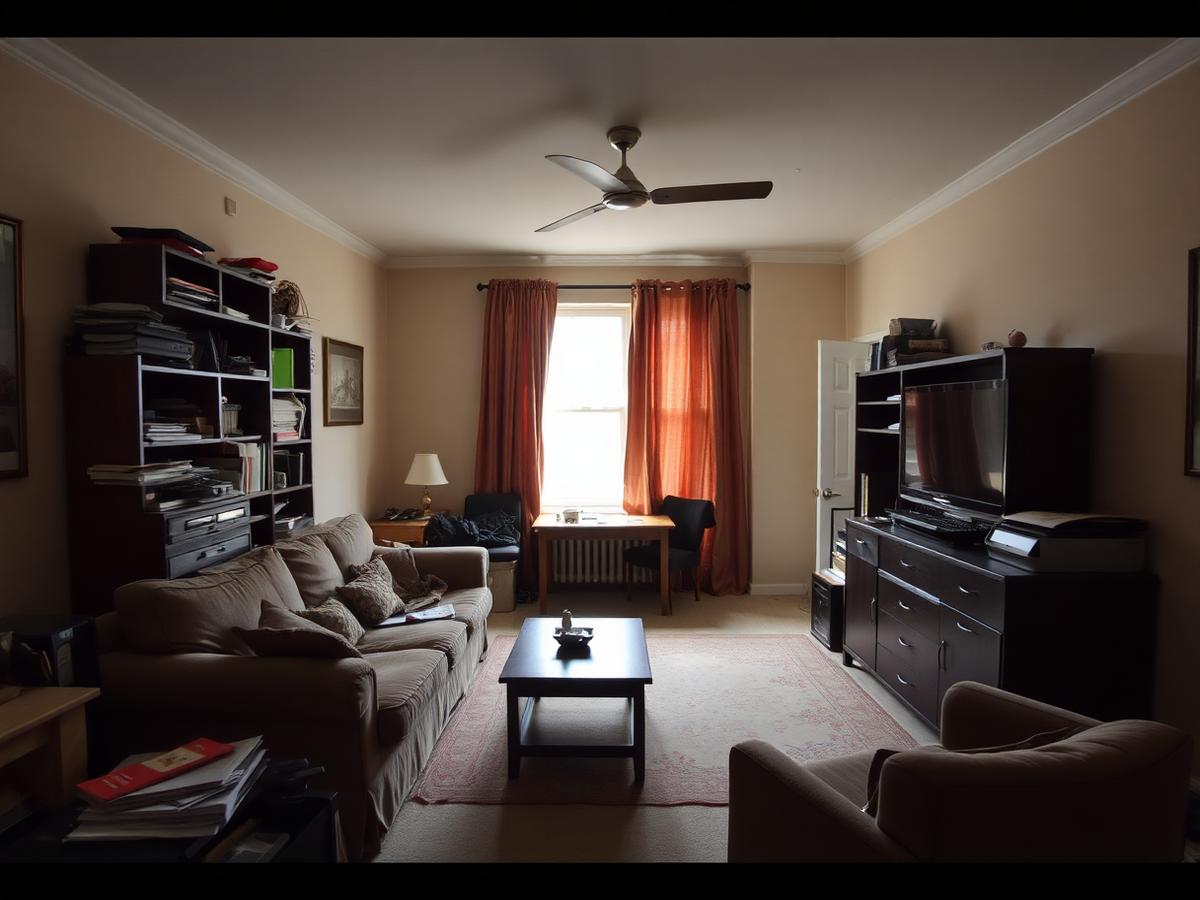
ROOMLAB doesn't simply make your room look different. It helps you understand why the new design works — so every purchase you make afterwards is a decision, not a guess.
Sample comparison — demo content.
Capabilities
Each part of the plan informs the next, so the result reads as one coherent room rather than a list of ideas.
Understand how your current space is being used.
Find better furniture arrangements.
Build a coherent visual direction.
Choose furniture that works with your space.
Create a consistent palette.
Improve the atmosphere and functionality.
Understand where your money should go.
See the concept before you buy.
Free style profile
Select every direction that appeals to you. Your profile builds as you choose.
Your ROOMLAB style profile
Choose one or more styles to generate your profile.
Use My Style In A Room PlanNo account required to continue to checkout.
Budget calculator
A quick, transparent estimate of what a room like yours typically costs to furnish and finish.
Estimated room investment
£2,600 – £4,200
Your £200 ROOMLAB plan can help you decide where that budget should go before you buy.
Build My Room PlanThis is an estimate only, generated from typical market ranges. It is not a quote and does not guarantee final costs.
Sample case studies
Illustrative projects showing how a plan changes what gets bought — and what doesn't.
Budget £7,200
Budget £3,400
Budget £8,900
Demo content shown until replaced with real customer projects.
Full property design
ROOMLAB can take your entire property from disconnected rooms to one coherent design system — apartments, houses, rentals, short-let and investment properties.
Projects from £2,500
Property projects begin with a brief and consultation. Payment is arranged after the scope is agreed.
Placeholder testimonials
These are clearly marked placeholders used during development. No real reviews, ratings or customer identities are implied.
“ROOMLAB helped us understand what to buy before we spent thousands on furniture.”
“The layout change was obvious once it was explained. We gained a whole corner of the room.”
“It felt like working with a designer, without the retainer.”
Upload a photo. Tell us what you want. We'll show you what your space could become.
Design My Room — £200One room · Personalized plan · Secure checkout