AI space analysis
Measure the room, then design it.
Analysis is the first stage of every ROOMLAB plan. It is what makes the recommendations specific to your space rather than to a style trend.
Circulation paths
Where movement is blocked and how much floor is lost to it.
Light behaviour
How daylight enters and where artificial layers are missing.
Storage capacity
Volume you already have versus volume you actually need.
Furniture fit
Whether the pieces you own suit the dimensions of the room.
Style coherence
How close your current room is to the direction you want.
Budget efficiency
Which purchases will change the room the most.
Space intelligence
Your room has more potential than you think.
ROOMLAB reads the relationship between the elements that actually decide whether a room works — not just how it looks in a photograph.
- Space
- Furniture
- Lighting
- Storage
- Circulation
- Style
- Budget
Every recommendation is tied back to a measurable reason: how you move through the room, where light falls, what you already own, and how far your budget realistically goes.
Sample room report
Living room · 24m²
Space score
+14%
Usable area
Improved
Circulation
1.8m³
Storage added
Demo data shown for illustration.
Design analysis
See the room differently.
Drag to compare the current room with a ROOMLAB concept for the same space.
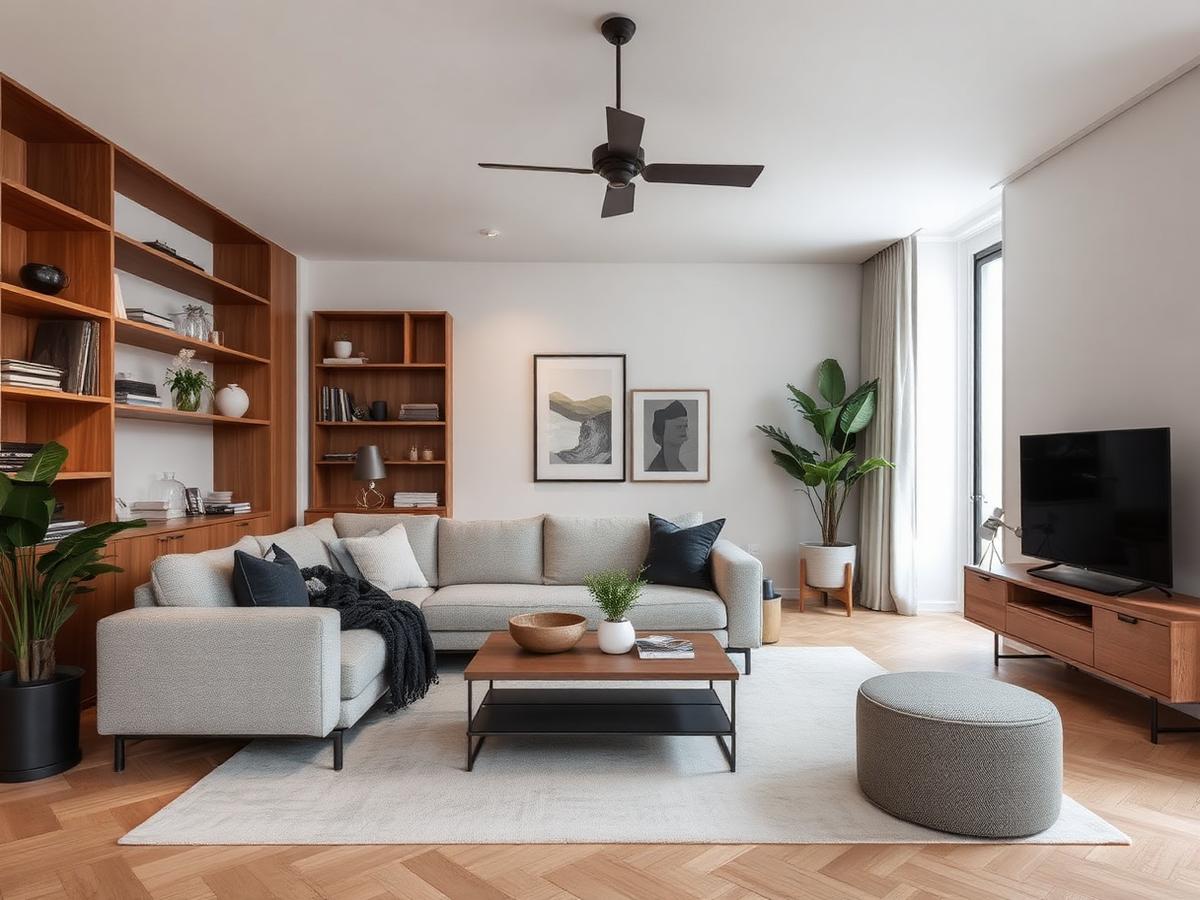
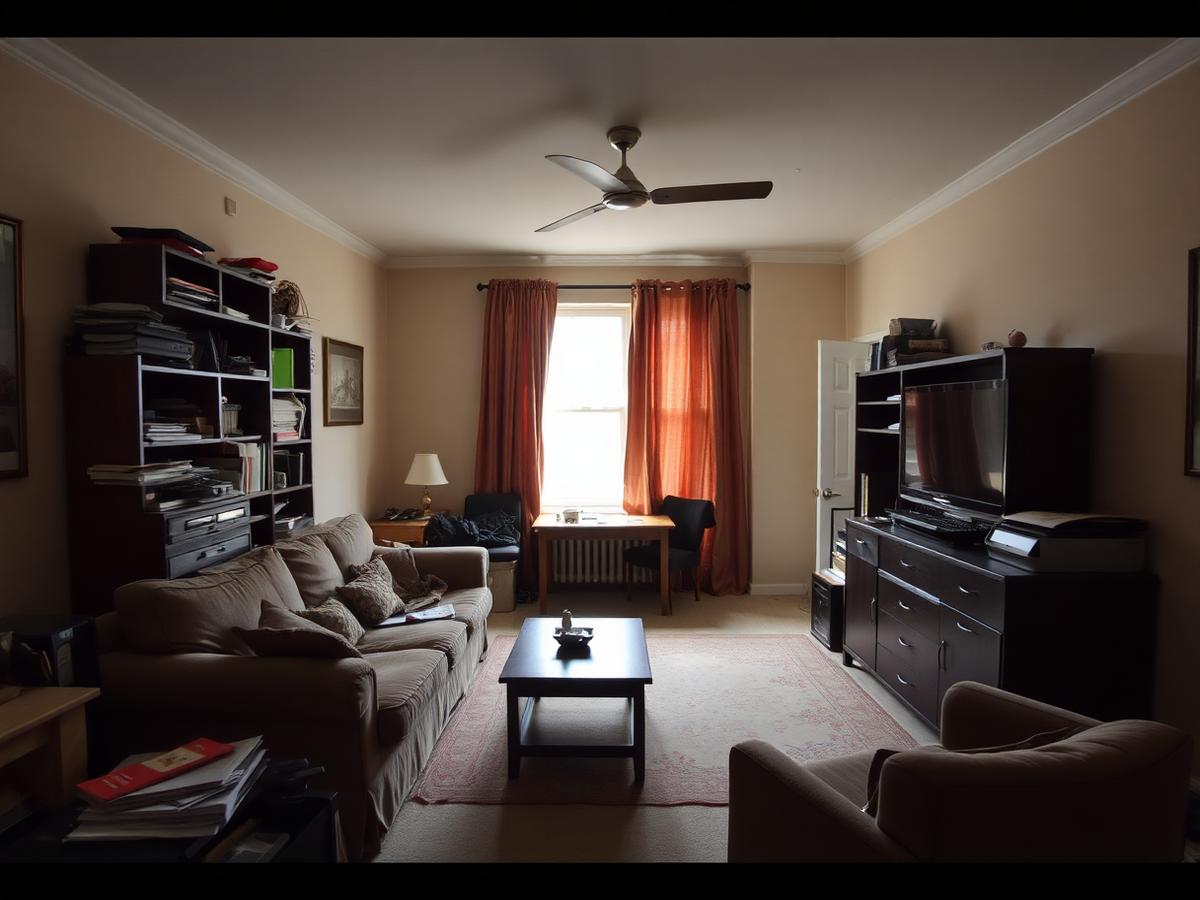
- +14% usable space
- Better circulation
- Improved lighting balance
- Additional storage
ROOMLAB doesn't simply make your room look different. It helps you understand why the new design works — so every purchase you make afterwards is a decision, not a guess.
Sample comparison — demo content.
Budget calculator
Build a smarter design budget.
A quick, transparent estimate of what a room like yours typically costs to furnish and finish.
Estimated room investment
£2,600 – £4,200
Your £200 ROOMLAB plan can help you decide where that budget should go before you buy.
Build My Room PlanThis is an estimate only, generated from typical market ranges. It is not a quote and does not guarantee final costs.
Your room is the starting point.
Upload a photo. Tell us what you want. We'll show you what your space could become.
Design My Room — £200One room · Personalized plan · Secure checkout